Photos & Tour

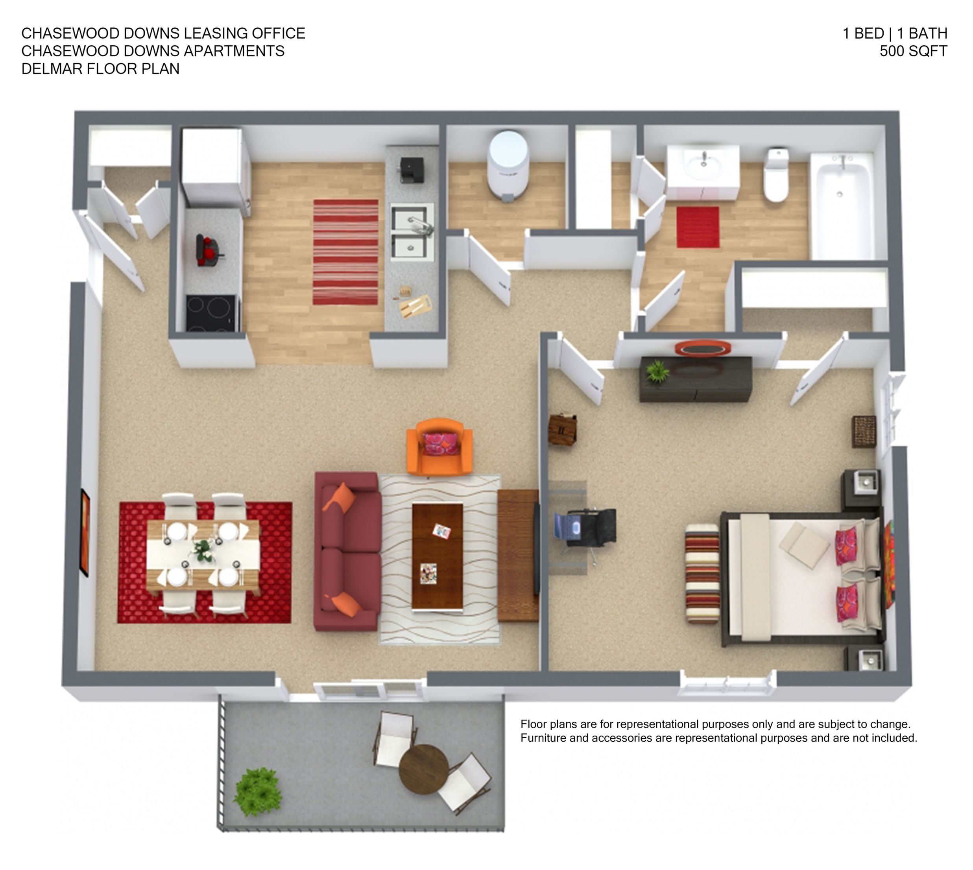
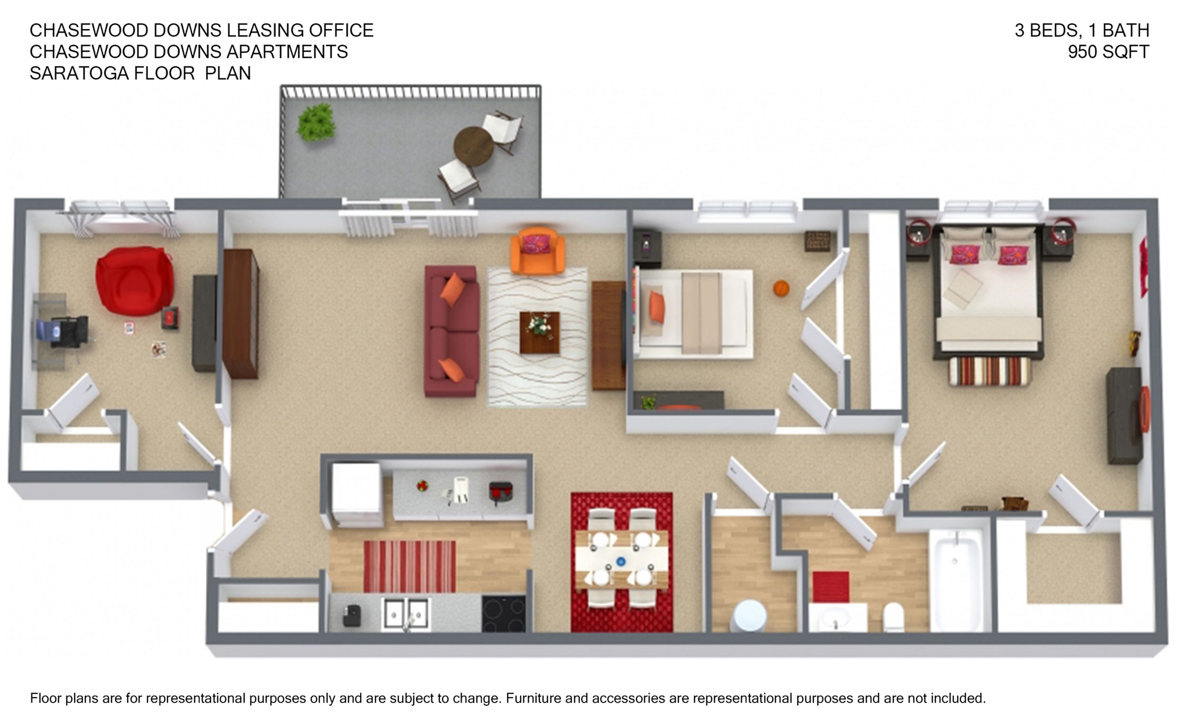
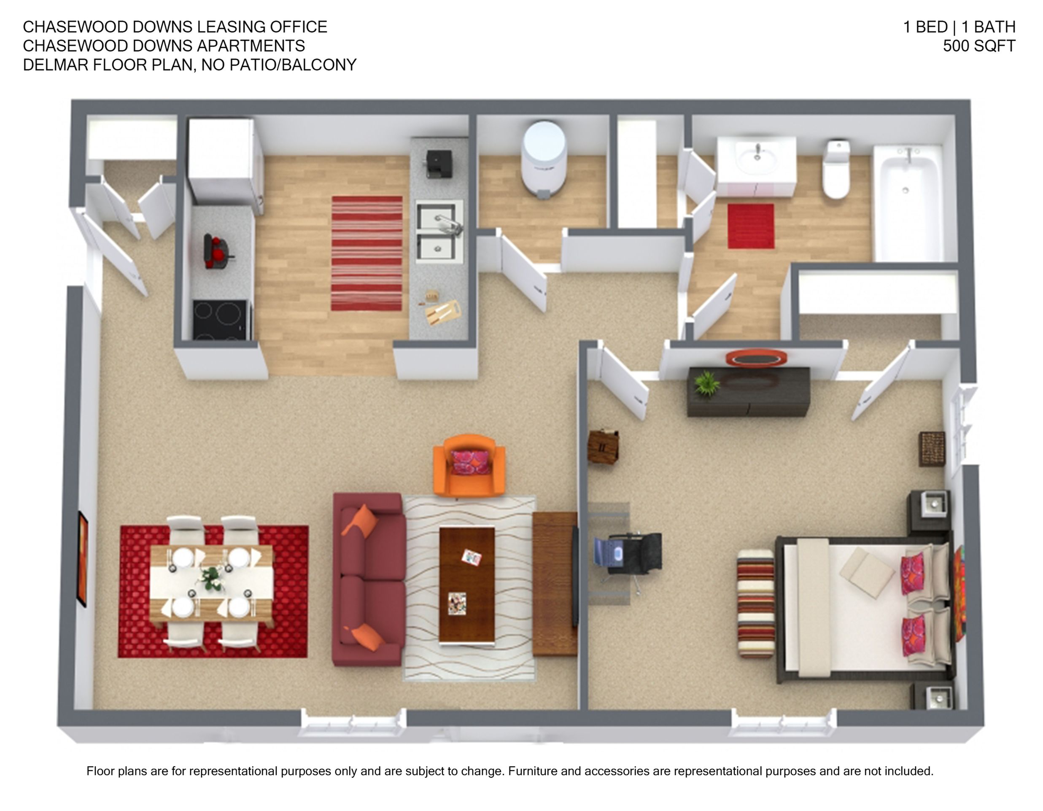
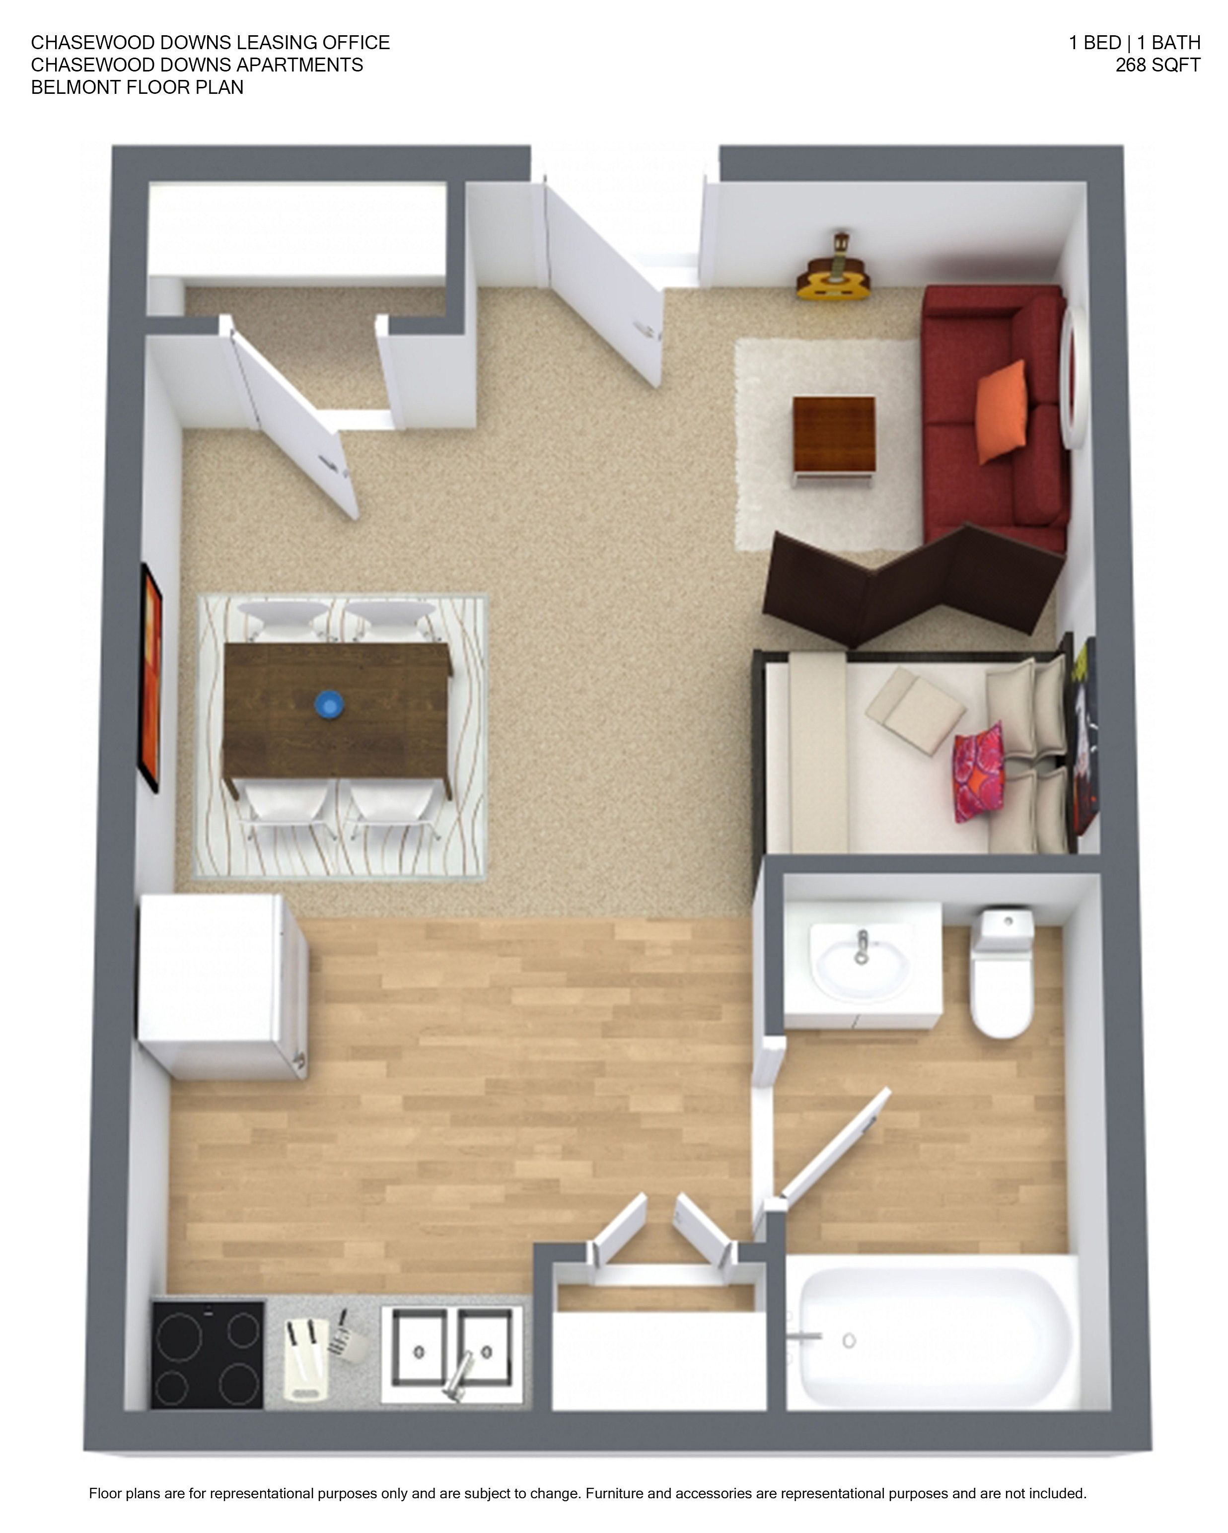
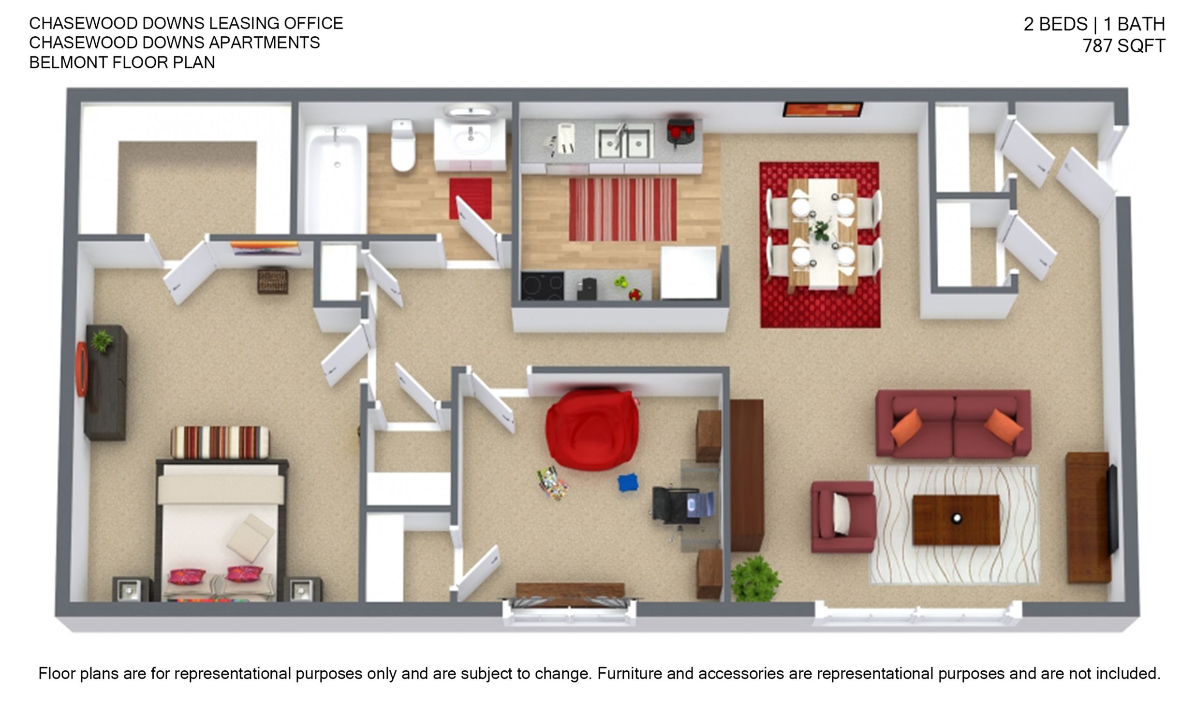
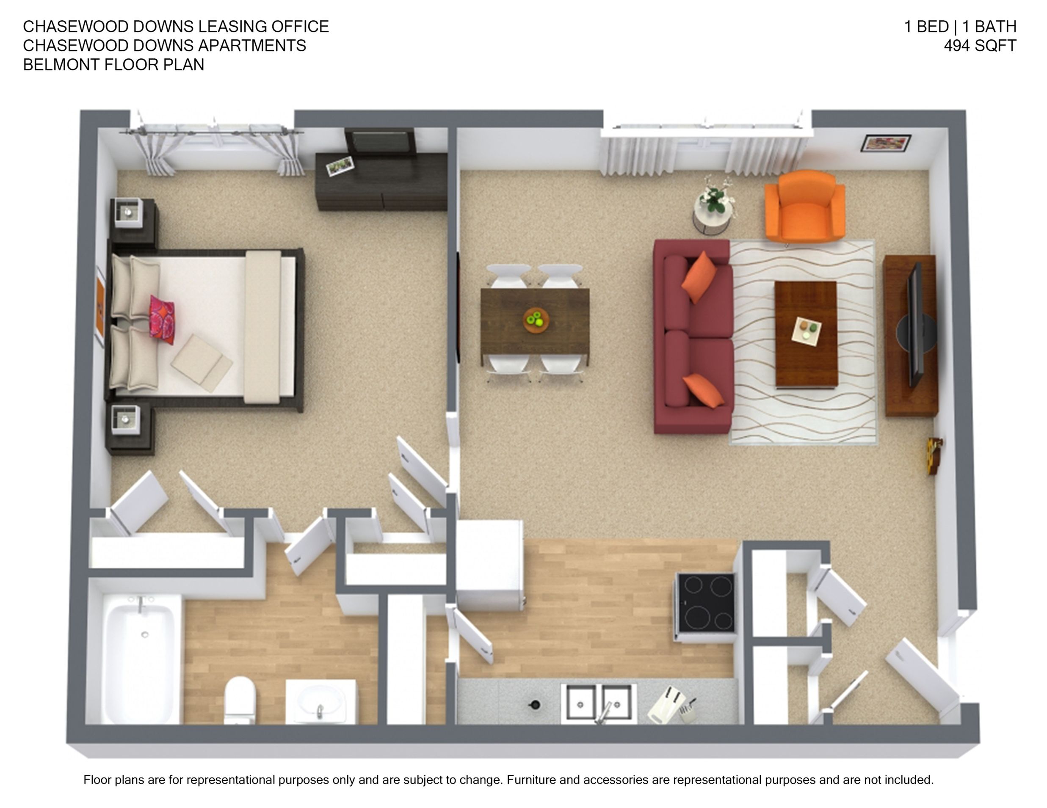
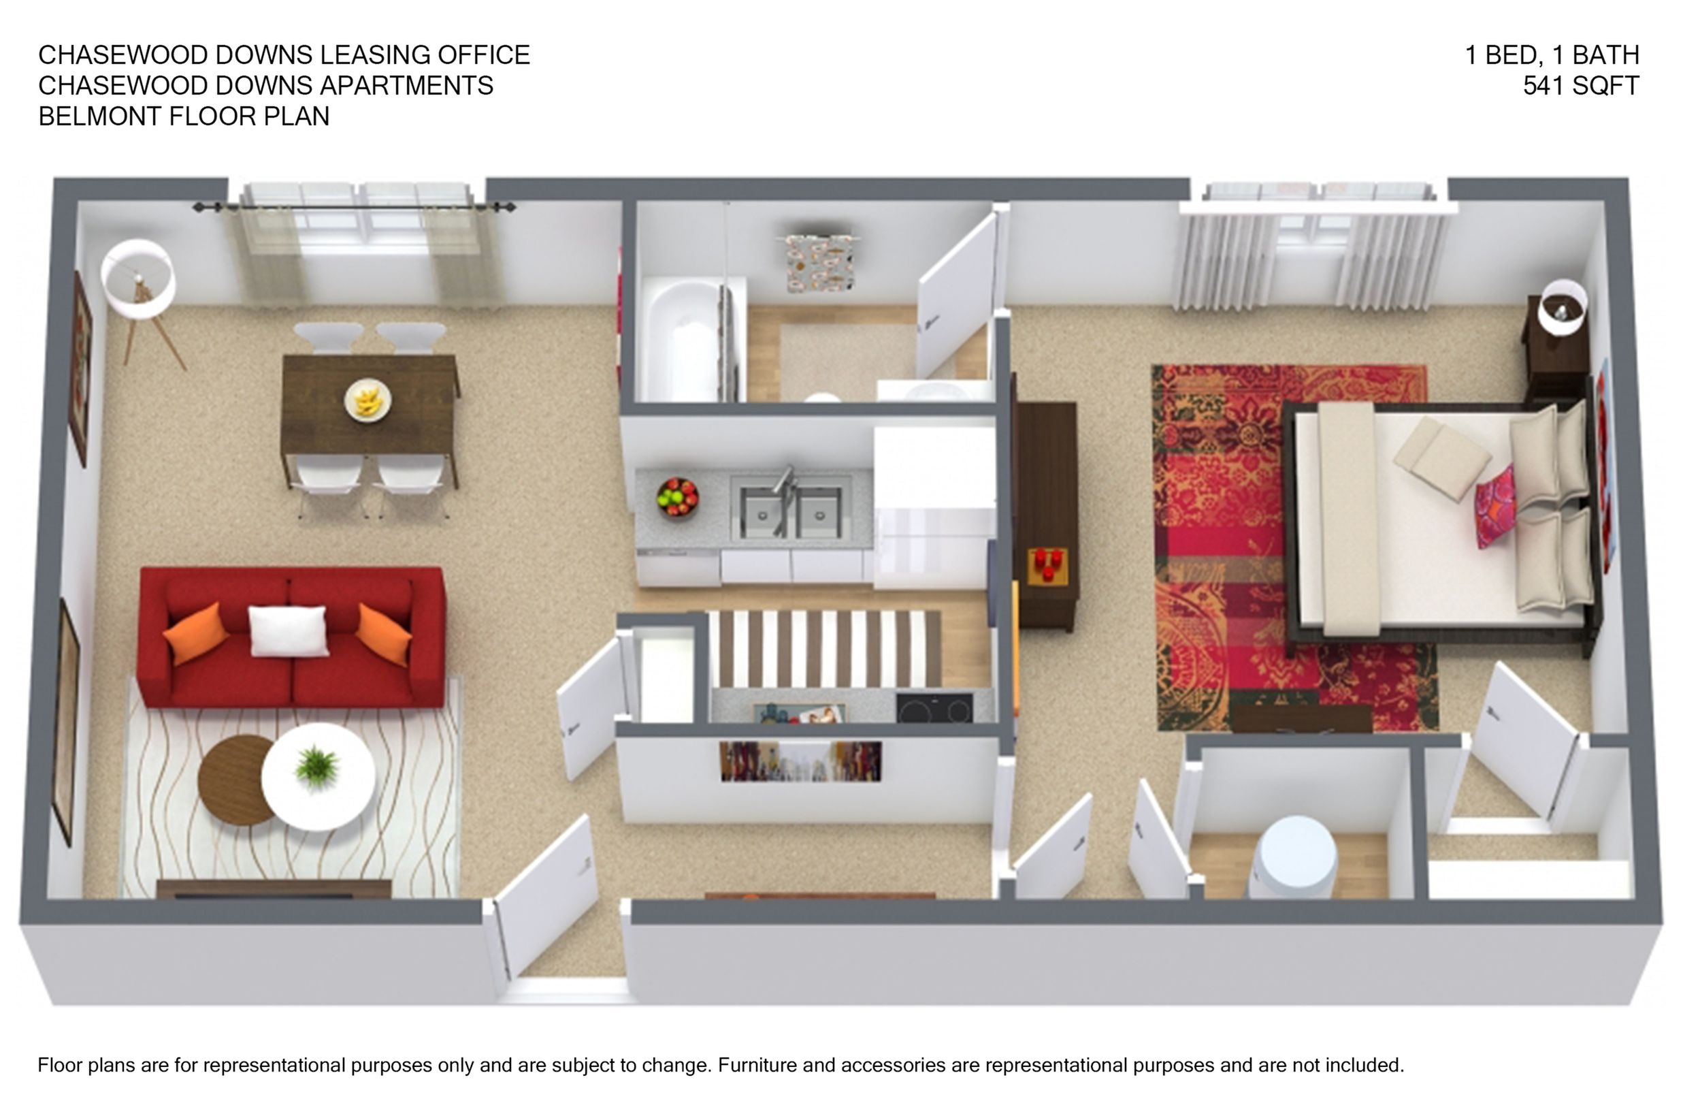
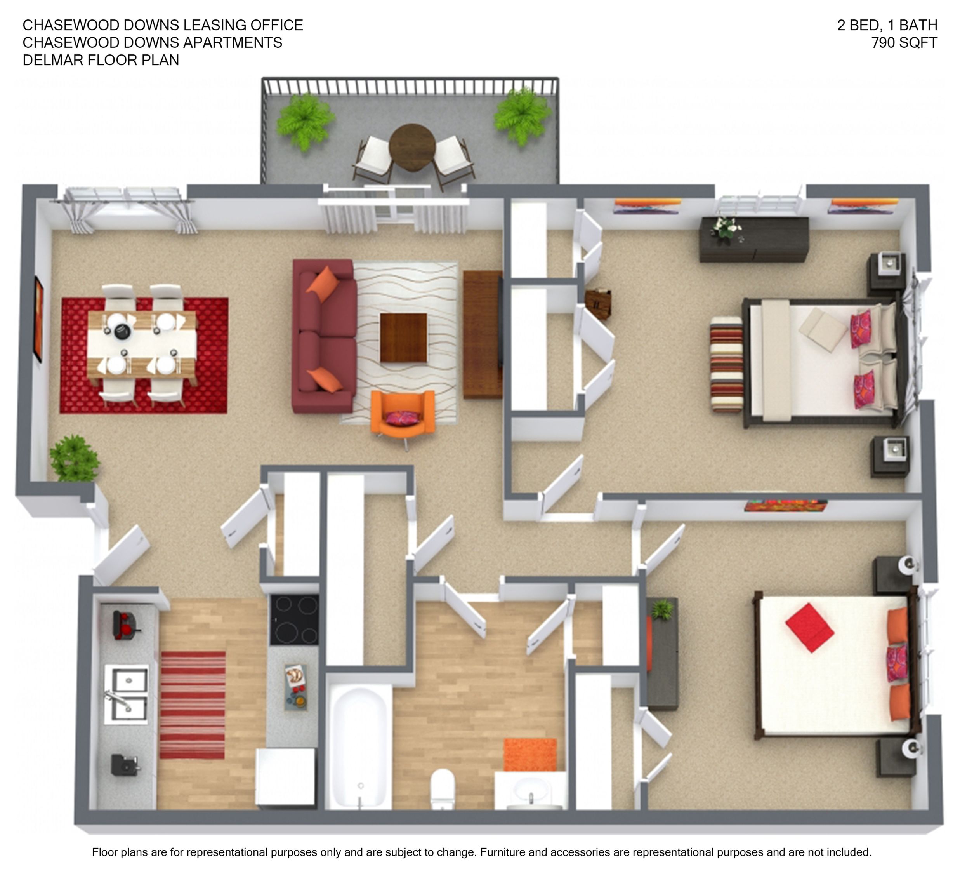
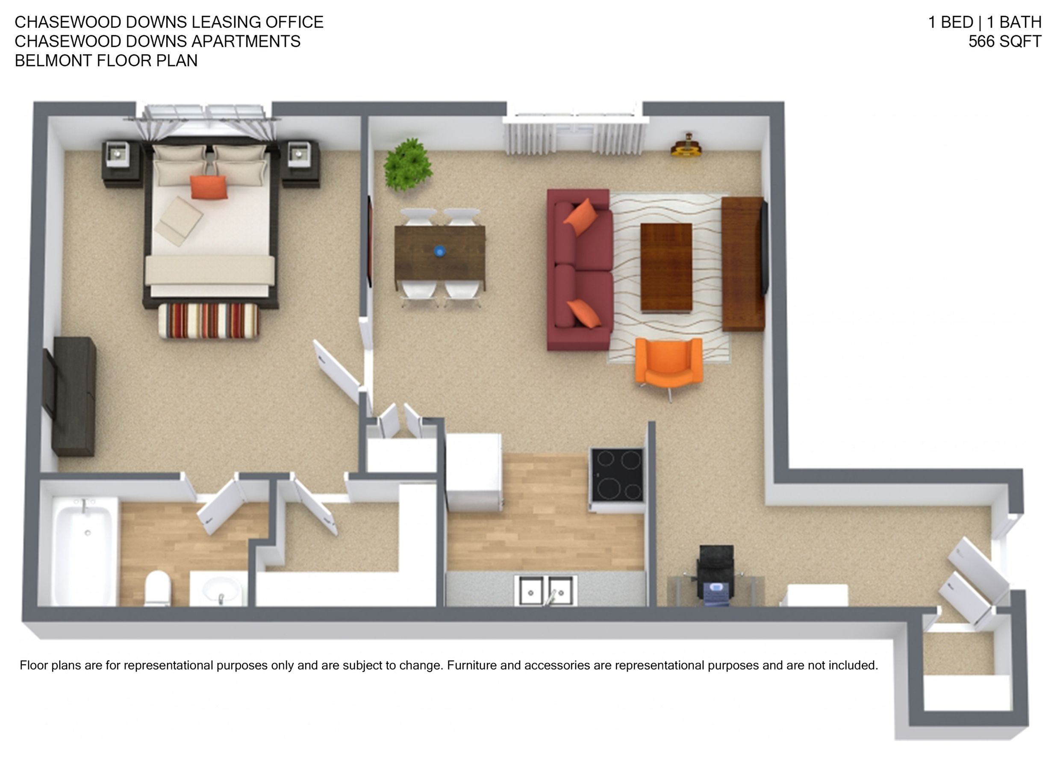
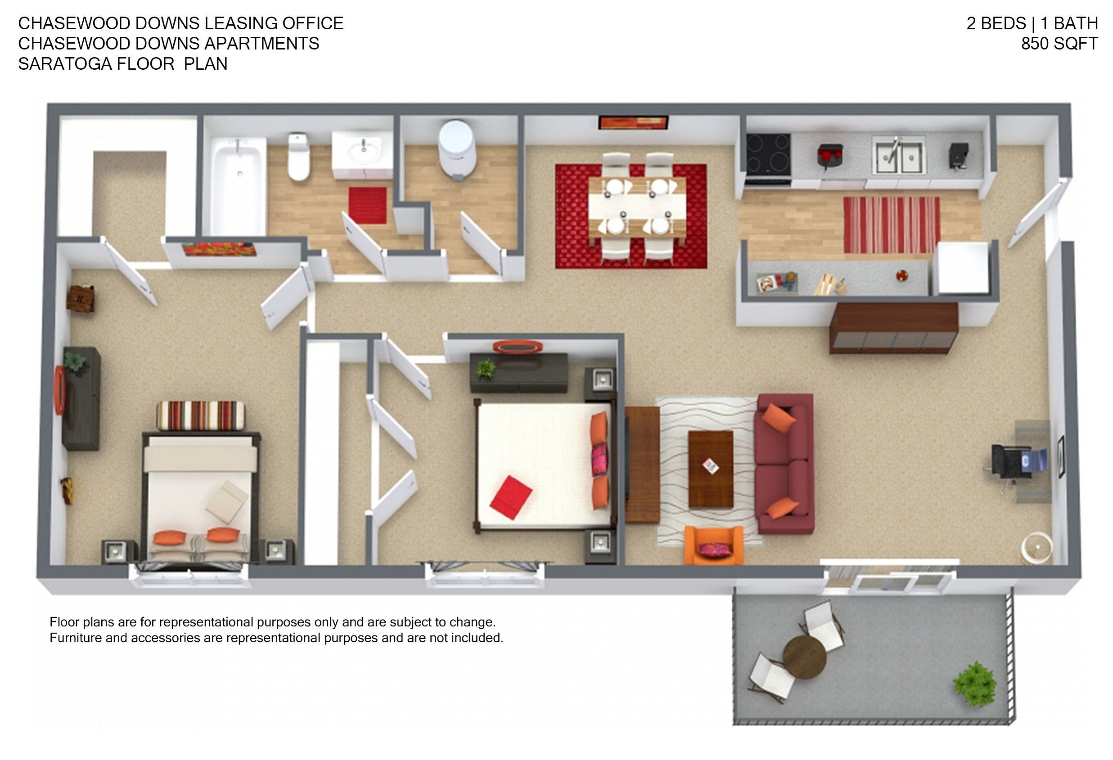
Chasewood Downs Delmar floor plan featuring 1 bed, 1 bath layout with modern kitchen, cozy living area, elegant dining space, and a private balcony, 500 sqft.Chasewood Apartments Saratoga floor plan featuring 3 cozy bedrooms, an inviting living area, and a modern kitchen, spread over 950 sq ft.Modern 3D floor plan of the Delmar, featuring 1 bedroom, 1 bathroom, open kitchen-living area, and elegant dining space, 500 sqft.Chasewood Downs Belmont floor plan featuring 1 bedroom, 1 bath, cozy living area, and modern kitchen in 268 sq ft.Chasewood Downs Belmont floor plan showcasing a modern 2-bedroom, 1-bath layout with a stylish kitchen and inviting living and dining areas, totaling 787 sq ft.Belmont floor plan featuring a cozy 1 bed, 1 bath layout with open concept living-dining area and modern kitchen, 494 sqft.Charming Belmont floor plan at Chasewood Downs Apartments featuring 1 bedroom and 1 bath, with a cozy living area and modern kitchen, 541 sq ft.Chasewood Apartments Delmar floor plan featuring a stylish 2 bedroom, 1 bath layout with a spacious living area, dining room, and modern kitchen, all within 790 sq ft complemented by a cozy balcony.Chasewood Downs Belmont floor plan showcasing 1 bedroom, 1 bath, and a vibrant open-concept living area in 566 sq ft.Saratoga floor plan for Chasewood Downs Apartments featuring 2 spacious bedrooms, 1 elegant bathroom, modern kitchen, cozy living area, and inviting balcony, spread across 850 sqft.